Thursday, January 22, 2015

Filling in the Pool & Keeping the Jacuzzi

Client wanted their swimming pool filled in, yet keep the jacuzzi, below.
.
Pebble Tec & new tiles were added to the jacuzzi, and a lower waterfall basin, with new stone coping to match the existing on the jacuzzi.


A Conservatory will replace the swing, above, with the next layer of their garden plan.


We built the arbor during this phase, see previous post.


Fire Ring

Asked to fill in the swimming pool, turf below, a fire ring was added.


Pool decking, above, was kept to use as a patio.

Adding French Doors to a Living Room Wall

Hired to fill in the swimming pool, Tara Dillard, designer on our team, designed French doors, below, to replace the wall between a pair of windows in a living room.


With an arbor, pair of ceiling fans, chandelier, and new garden seating area.


Turf, below, is where the swimming pool had been.

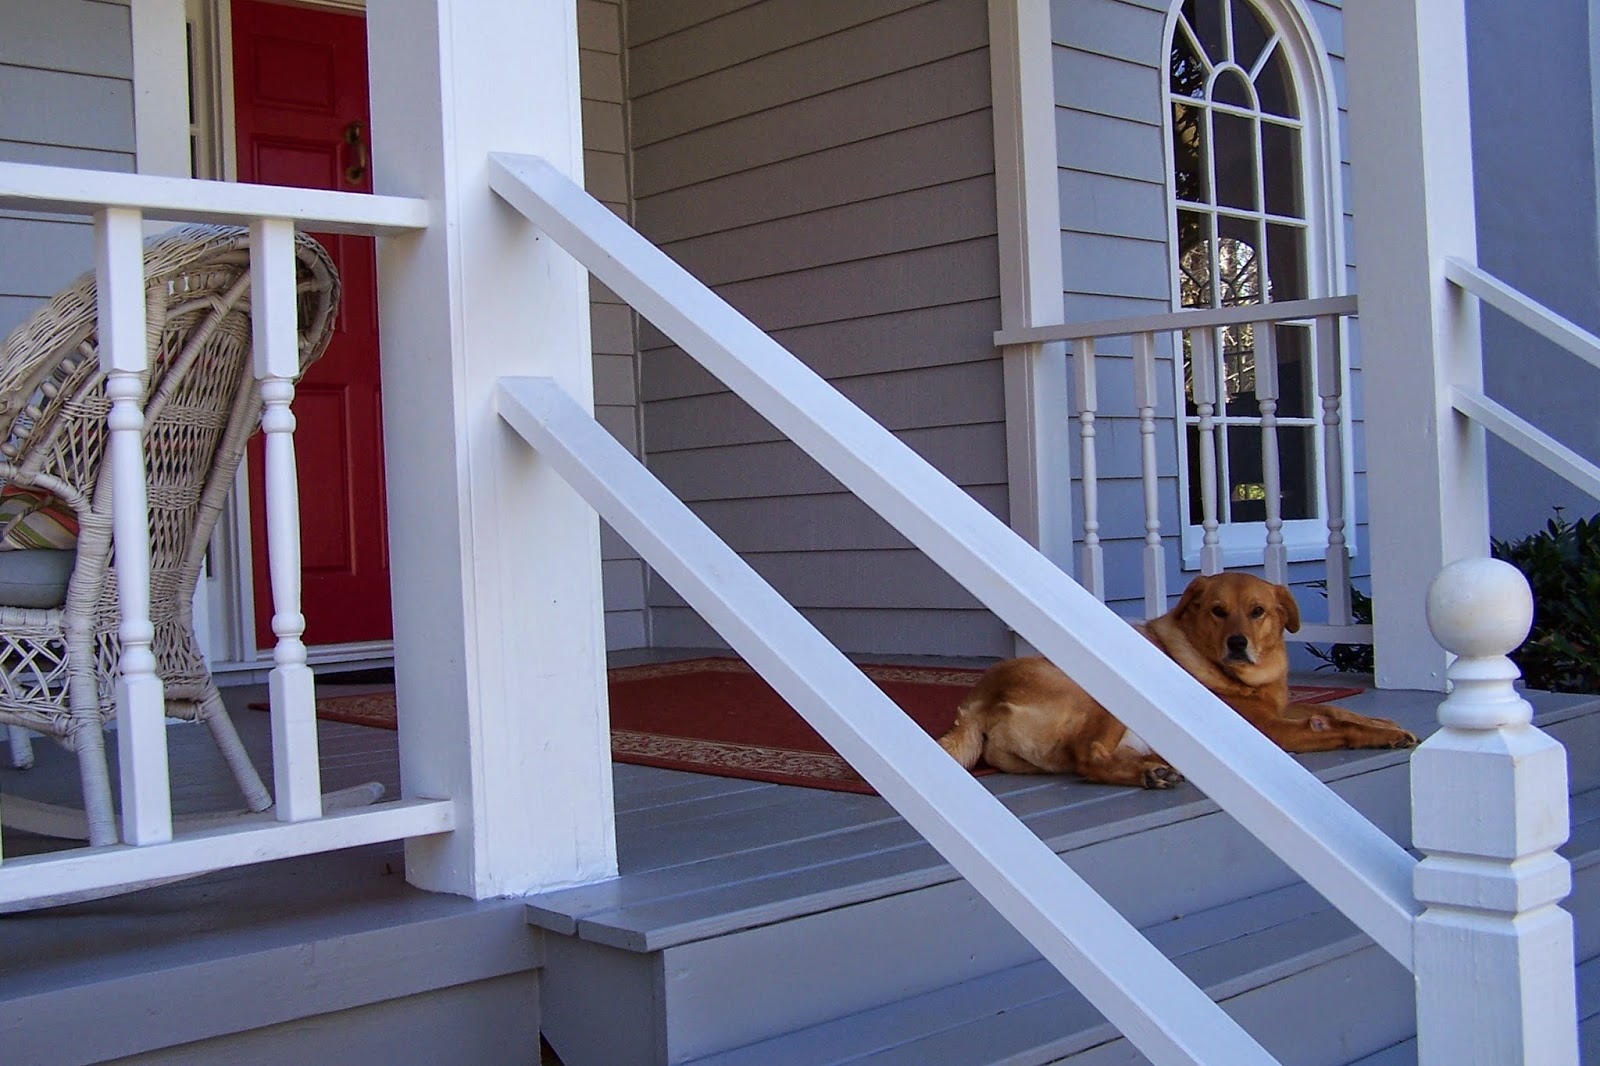
Front Porch Curb Appeal: Widened Steps

Three foot wide steps led to the front porch & front door.


Out of scale with the home, Tara Dillard, our team designer, designed wider steps.  


 Curb appeal, a gracious welcome.

Boulder Stone Retaining Wall: Dry Stack


Stone boulder wall, retaining a hillside.  Dry stack, no concrete or mortar.


Built at a client's vacation cabin.

Potager with Cobblestone & Gravel


Granite cobblestone edging, amended soil in raised beds, #89 granite gravel paths.


Small potager in front of a client's carriage house.

Monday, May 5, 2014

Residential Renovation: Flooring, Heart of Pine & Oak Step Treads

Interior house renovation.
.
Client has been in the home almost 3 decades.
.
Original heart pine flooring refinished, below.


Oak step-treads had been carpeted.  Carpet removed and color matched to the heart-of-pine.
.
Interior design by Tara Dillard.
.
Contact, Shaefer Heard.
.
Blog created/written by Tara Dillard Garden Design.
.
Pics by Tara Dillard